- Academics
- Diploma
- OTHM Foundation Programs
- OTHM Level 3 Diploma in Business Management
- OTHM Level 3 Foundation Diploma for Higher Education Studies
- OTHM Level 3 Foundation Diploma in Information Technology
- OTHM Undergraduate Programs
- OTHM Level 4 Diploma in Information Technology
- OTHM Level 4 Diploma in Health and Social Care Management
- OTHM Level 4 Diploma in Tourism and Hospitality Management
- OTHM Level 5 Extended Diploma in Health and Social Care Management
- OTHM Level 5 Diploma in Information Technology
- OTHM Level 5 Diploma in Tourism and Hospitality Management
- OTHM Level 5 Extended Diploma in Business Management
- OTHM Level 6 Diploma in Health and Social Care Management
- OTHM Level 6 Diploma in Information Technology
- OTHM Level 6 Diploma in Tourism and Hospitality Management
- OTHM Level 6 Diploma in Business Management
- OTHM Postgraduate Programs
- Certification Programs
- OTHM Foundation Programs
- Language Programs
- Corporate Trainings
- Professional Training
- About Us
- Contact Us

- Academics
- Diploma
- OTHM Foundation Programs
- OTHM Level 3 Diploma in Business Management
- OTHM Level 3 Foundation Diploma for Higher Education Studies
- OTHM Level 3 Foundation Diploma in Information Technology
- OTHM Undergraduate Programs
- OTHM Level 4 Diploma in Information Technology
- OTHM Level 4 Diploma in Health and Social Care Management
- OTHM Level 4 Diploma in Tourism and Hospitality Management
- OTHM Level 5 Extended Diploma in Health and Social Care Management
- OTHM Level 5 Diploma in Information Technology
- OTHM Level 5 Diploma in Tourism and Hospitality Management
- OTHM Level 5 Extended Diploma in Business Management
- OTHM Level 6 Diploma in Health and Social Care Management
- OTHM Level 6 Diploma in Information Technology
- OTHM Level 6 Diploma in Tourism and Hospitality Management
- OTHM Level 6 Diploma in Business Management
- OTHM Postgraduate Programs
- Certification Programs
- OTHM Foundation Programs
- Language Programs
- Corporate Trainings
- Professional Training
- About Us
- Contact Us
Become a professional in
Autodesk Revit Structure
Build strength with precision — Revit Structure for smarter structural design.
Autodesk Revit Structure
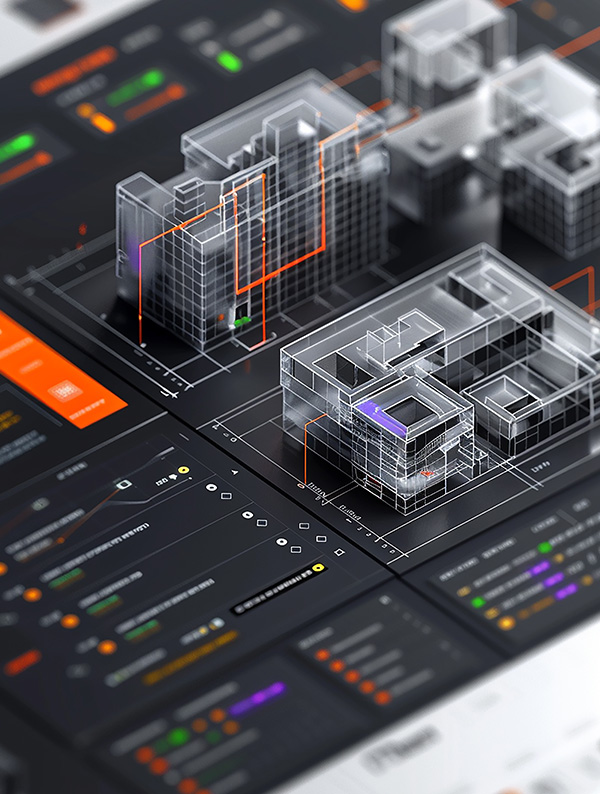
Unlock the full potential of Building Information Modeling (BIM) with the Autodesk Revit Structure training program at Britain International Academy—Kuwait’s trusted hub for technical education. This immersive, hands-on course is designed to empower learners with industry-relevant skills in structural design, simulation, and documentation using Revit’s cutting-edge 3D modeling environment.
Whether you’re a civil engineer aiming to enhance your BIM capabilities, an architect seeking to collaborate more effectively with structural teams, or a construction professional looking to streamline project delivery, this course provides the tools and confidence to move from concept to construction with clarity and control. By the end of the program, graduates will be equipped not only to navigate Revit’s interface but to lead structural modeling projects with accuracy, creativity, and BIM best practices.
Course Information
Autodesk Revit Structure
Training Duration
36 Hours
Mode of Study
Face to Face Class
Class Duration
1 Hour per Session
Classes per Week
3 Classes per Week
Medium of Instructions
English
Internal Assessment
Assignments
Engineer Resilient Frameworks with Revit Structure — Precision Tools for Modern Construction Excellence
Revit Structure provides engineers and designers with a powerful platform to create, analyze, and document structural systems with unmatched accuracy. From foundations to complex frameworks, Revit integrates intelligent modeling tools that streamline workflows and enhance collaboration across disciplines. Learners will gain the ability to design resilient structures, optimize load-bearing elements, and produce construction-ready documentation. With advanced visualization, detailing, and coordination features, Revit Structure empowers professionals to deliver projects that meet the highest standards of safety, efficiency, and innovation in modern construction.
From the first session, participants dive into real-world workflows, learning how to create and manage structural components such as beams, columns, foundations, and slabs with precision and efficiency. The training emphasizes both technical mastery and practical application, enabling learners to produce intelligent models that integrate seamlessly with architectural and MEP systems.
By the end of the Revit Autodesk Revit Structure course, learners will be able to:
- Master Structural Modeling Techniques
Learners will be able to create and modify structural elements such as beams, columns, slabs, foundations, and trusses using Revit’s BIM environment. - Apply BIM Principles in Structural Design
Participants will understand how Building Information Modeling enhances collaboration, accuracy, and efficiency in structural workflows. - Produce Detailed Construction Documentation
Students will learn to generate precise drawings, annotations, schedules, and sheets that meet professional standards for structural documentation. - Coordinate with Architectural and MEP Models
Learners will gain skills in linking and managing multidisciplinary models to detect clashes and ensure seamless project integration. - Utilize Phasing, Worksharing & Design Options
Participants will be able to manage project stages, collaborate in teams, and explore multiple design alternatives within a single Revit file. - Prepare for Real-World Structural Projects
Students will apply their skills to simulate real-world scenarios, preparing them for roles in engineering firms, construction companies, and BIM consultancies.
Upon Successful completion of Autodesk Revit Structure Training course at Britain International Academy, BIA will award the training certificate.
*The official Autodesk Revit Structure Certificate will be awarded after passing the Autodesk Revit Structure Examinations by Autodesk.
Enrol with Ease, Learn with Confidence
Applicants may conveniently enrol online through our official platform. For those who prefer a face‑to‑face consultation, we warmly welcome you to visit our campus—please ensure you book an appointment in advance to receive personalized guidance from our admissions team.
Prospective candidates may also download the course outline and view a sample certificate directly from our website, ensuring complete transparency and confidence in the programs we offer.
Frequently Asked Questions
The more you ask, the more confident you'll be.
Revit Structure is a BIM (Building Information Modeling) software used to design, model, and document structural systems such as beams, columns, slabs, and foundations in 3D. It helps engineers and designers collaborate efficiently across disciplines.
This course is ideal for civil engineers, structural designers, architects, and construction professionals who want to enhance their skills in structural modeling and BIM workflows. Beginners and experienced users are both welcome.
No prior experience is required. The course starts with foundational concepts and gradually builds up to advanced structural modeling techniques.
The Autodesk Revit Structure training at Britain International Academy spans 36 hours, delivered over 3 classes per week, each lasting 1 hours.
* Class duration and number of classes are flexible
The course is delivered in English, and on demand bilingual trainer, ensuring accessibility for a wide range of learners.
Yes, upon successful completion of training, candidate will receive a training certification from BIA.
*The official Revit Structure Certificate will be awarded after passing the Autodesk Examinations.
Absolutely. The skills you gain are ideal for freelance work, corporate design roles, or launching your own creative brand.
To Enroll in a Training Courses, you can contact Britain International Academy directly via phone at (+965) 22204171, WhatsApp 65701004, email [email protected], or fill information and send us inquiry.
Ask. Learn. Grow.
All fields marked * must be completed.